DRAG

Get In Touch

img

789 Inner Lane, Holy park,

California, USA

Home Extensions

More Room for the Life You Are Building

When a home becomes too small or outgrows the needs of its residents, moving is not the only option. An extension may provide the additional room you need while allowing you to remain close to your community, schools, workplace and familiar surroundings.

Cyna Homes builds home extensions as part of our residential construction services and offer efficient design ideas which causes minimal disruptions to the existing building. We first identify the problem the extension must solve. A family may believe it needs a larger living area when the real problem is poor storage. Another bedroom may be requested when greater privacy could be achieved by reorganising existing zones. A rear extension may increase floor area while reducing the outdoor space the family uses most. That’s why we believe in an extension that improves everyday living rather than simply increasing its size.

Connect New Space to the Old Home

A successful extension should feel as though it belongs. That does not require copying every original material or architectural detail. It requires understanding how the new structure meets the existing one. Floor levels, rooflines, ceiling heights, windows, circulation and service connections all affect whether the completed home feels put together. A beautiful addition can remain underused if the connection is awkward or if existing rooms become dark after the extension is built.

We can help you with

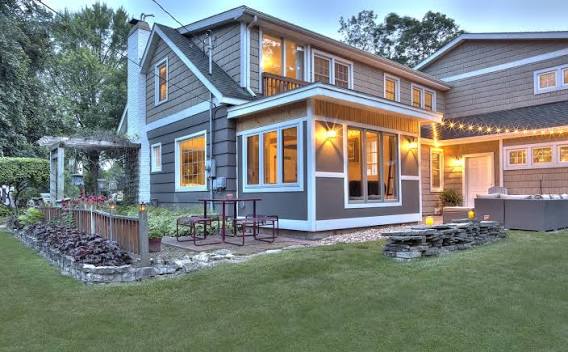
Ground-Floor Extensions

A ground-floor extension may be used to add bedrooms, bathrooms, living rooms, kitchens or home offices

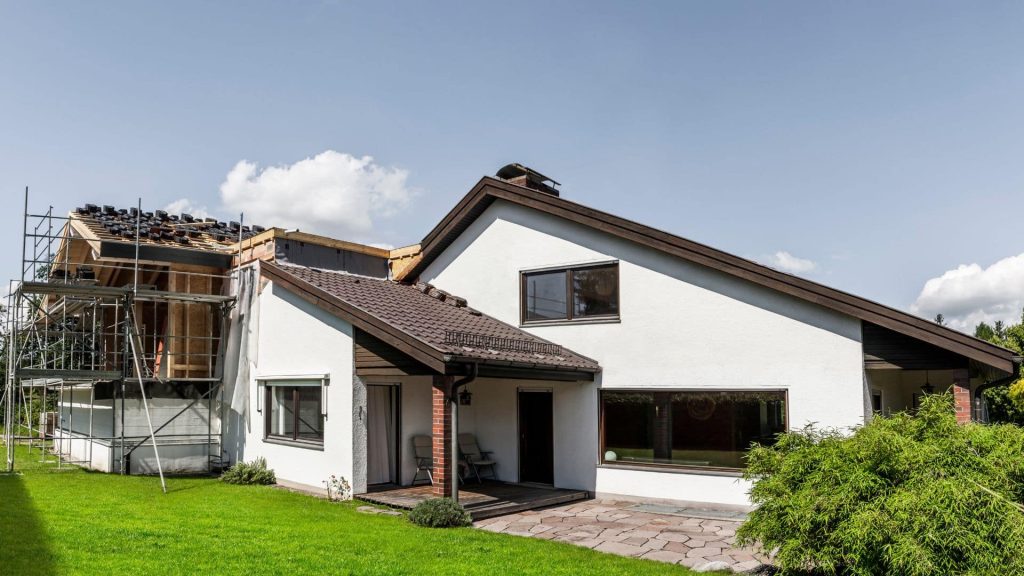
Second-Storey Additions

Building above the existing home may create more room while preserving the ground-level. Secondstorey additions can accommodate bedrooms, private living areas, offices or guest spaces. Access, stairs, services, engineering and weather protection during construction also need careful planning.

Expanding Living Areas

Living-room or kitchen extensions can improve how family members gather and move through the home. The new space should connect comfortably with existing rooms. Floor levels, rooflines, ceiling heights, window placement and material transitions all influence whether the extension feels like a natural part of the property.

Approvals and Structural Considerations

Some extensions require council, statutory, engineering or other specialist approvals. Cyna Homes’ structured project process includes design development, quotation, contract execution and coordination of applicable approvals before construction begins.

The timeframe depends on the size and complexity of the extension, approvals, structural work, site access and material availability. Clients are kept informed about progress, upcoming stages and decisions that may be required. Construction is supervised by the Nominated Supervisor, with quality controls and applicable inspections throughout the project.

Book a Consultation with Cyna Homes

A good extension should make the whole home function better, not simply make it larger. It may improve family connection, create quiet space, support multigenerational living or make it possible to remain in a location you value. Tell us where your current home is not supporting your daily life. We will help you examine whether an extension is the right solution and how the new space can genuinely improve what is already there.