789 Inner Lane, Holy park,
California, USA
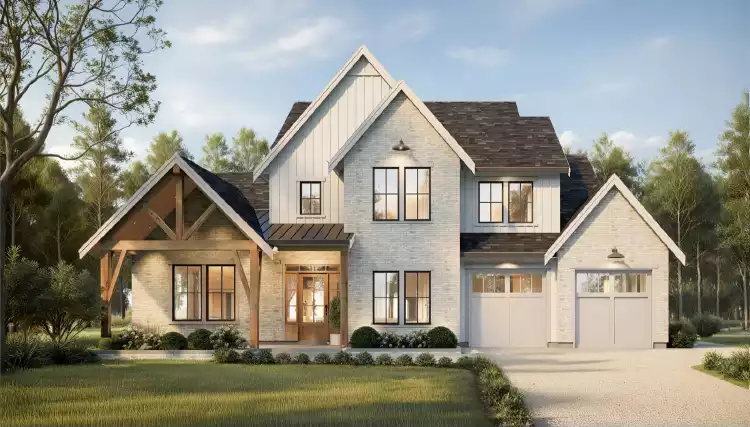
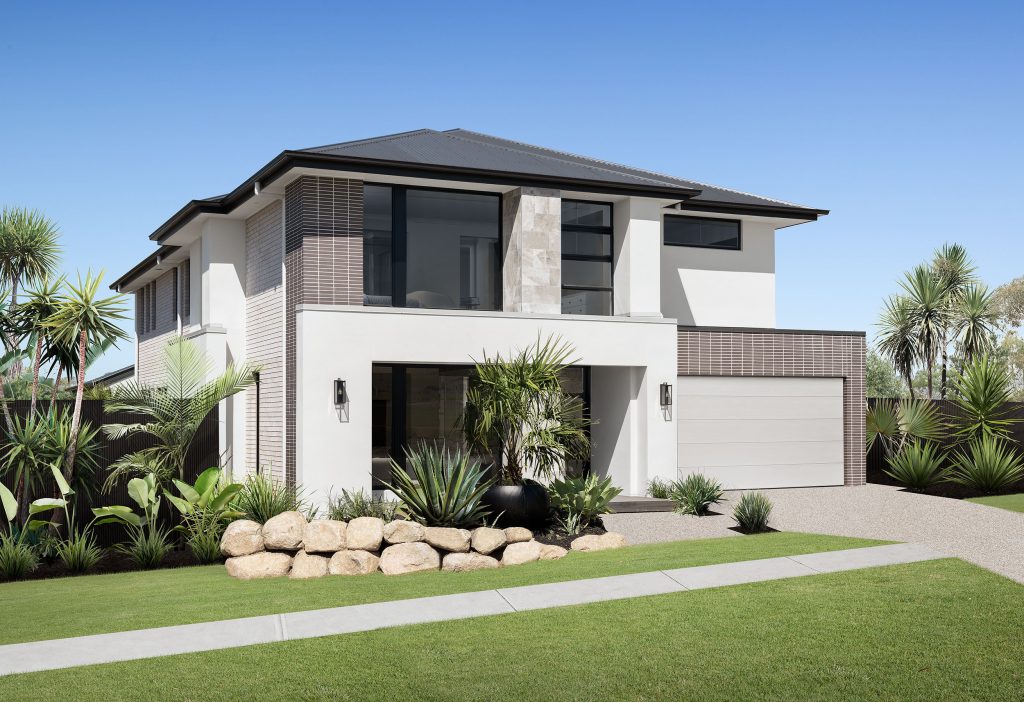
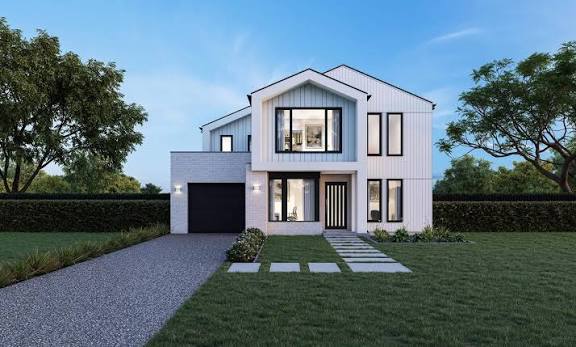
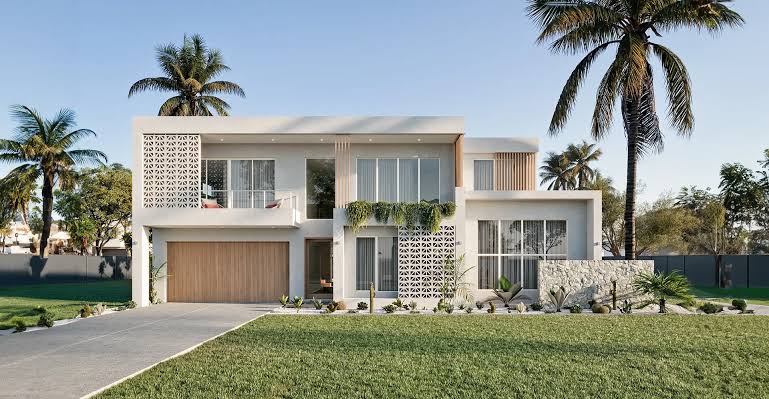
A double-storey home can provide more floor area while preserving room for a garden, alfresco area or parking. It can also create unnecessary stairs, disconnected living spaces and rooms that are rarely used. The success of a two-storey home depends on how deliberately the levels are organised and utilised. At Cyna Homes, we do not begin with the assumption that upstairs is for bedrooms and downstairs is for everything else. We begin with the way your household lives
A double-storey design provides considerable flexibility. Depending on your household’s needs, the main bedroom may be located downstairs for easier access or upstairs for greater privacy. Additional bedrooms, guest accommodation, home offices, activity rooms and secondary living areas can also be incorporated into the design.
Customisation may extend to room sizes, storage solutions, ceiling heights, balconies, materials and interior finishes. Rather than adding features simply because they are available, it is important to prioritise the choices that will improve how the home looks, feels and functions over time
Double-storey homes require careful coordination of engineering, access, services, structural work, sequencing and safety. Construction is overseen by Cyna Homes WA’s Nominated Supervisor, who has more than 20 years of building-industry experience. His responsibilities include scheduling, subcontractor supervision, quality control, site inspections and final sign-off. Independent third-party inspections provide an additional level of oversight at key milestones.
A double-storey home should do more than add extra floor space. It should make better use of your space and give your household the room it genuinely needs. We take the time to understand your site, lifestyle and help you decide whether building upward is the right answer. Book a consultation with us today!